- Area420,0 sq.m
- Bedrooms5
- Bathrooms 3
Description
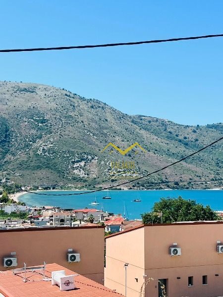
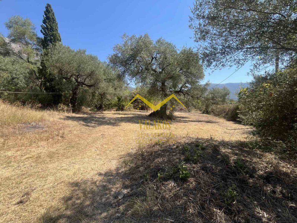
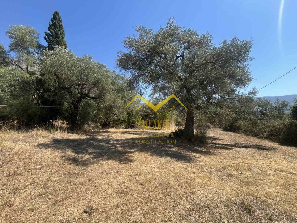
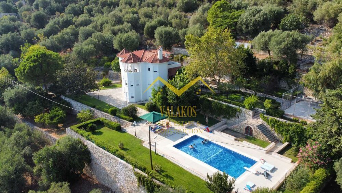
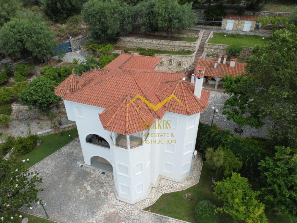
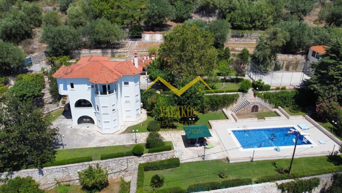
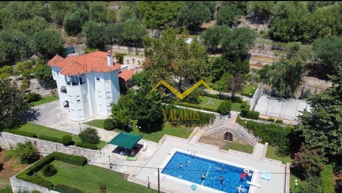
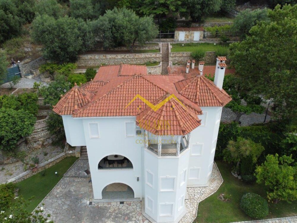
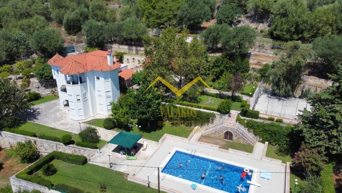
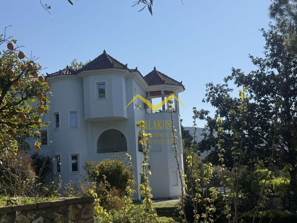
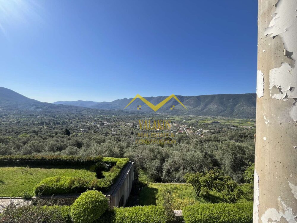
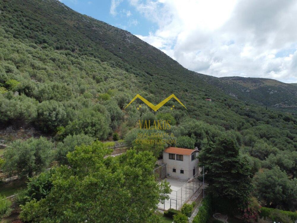
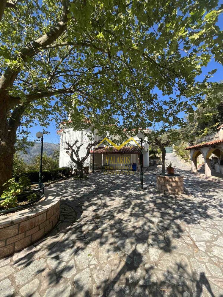
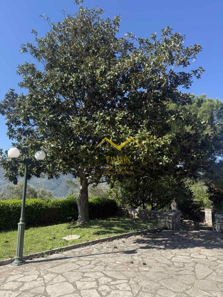
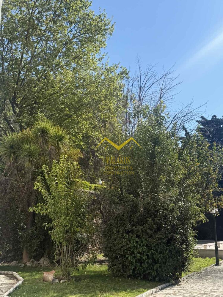
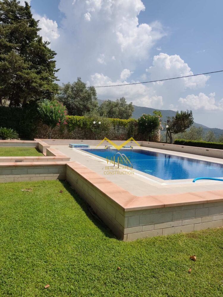
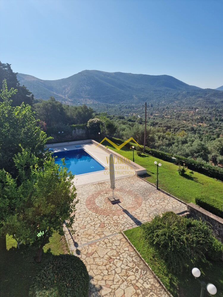
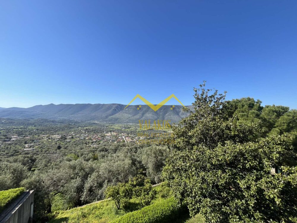
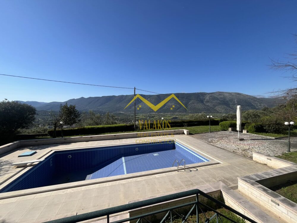
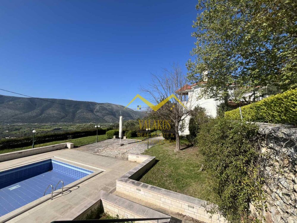
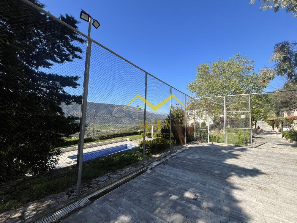
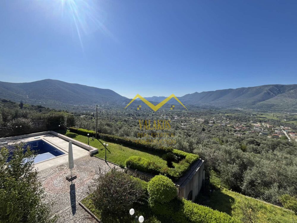
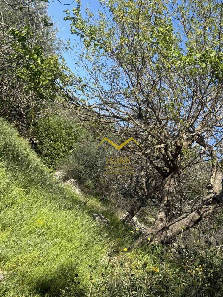
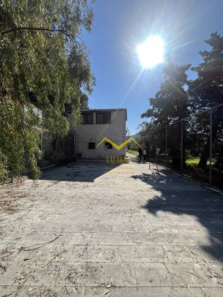
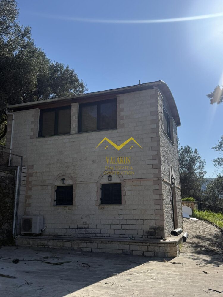
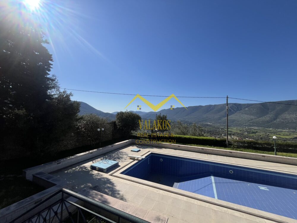
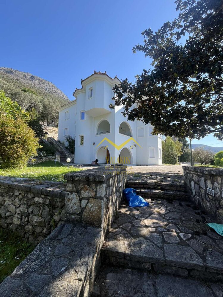
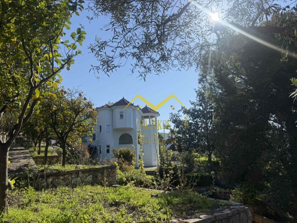
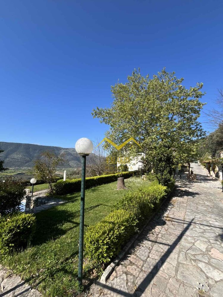
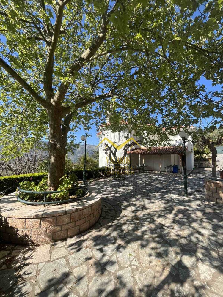
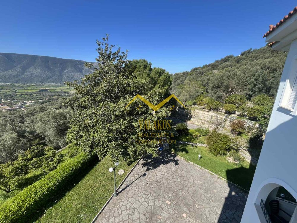
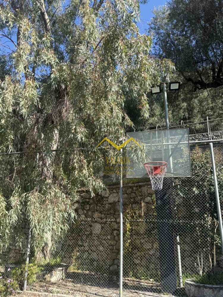
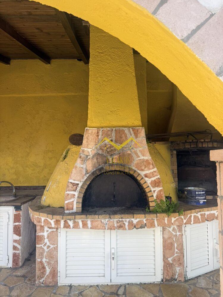
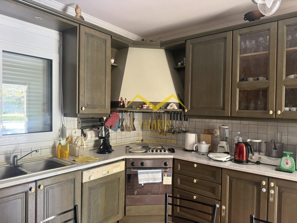
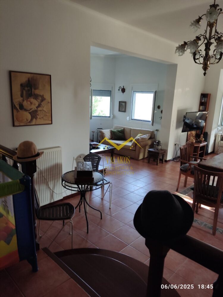
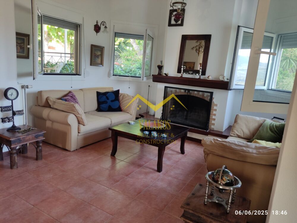
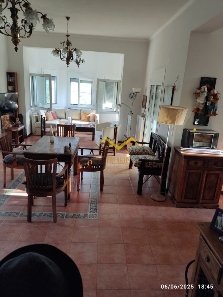
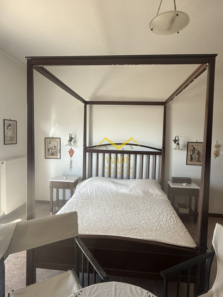
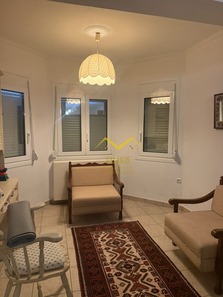
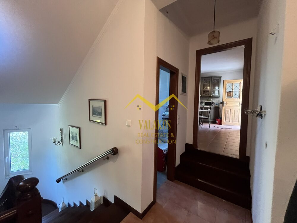
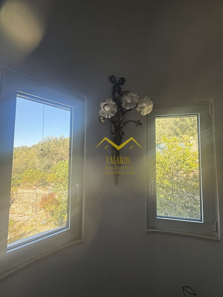
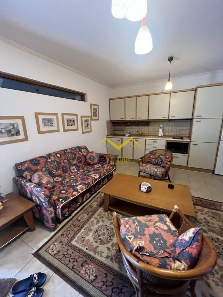
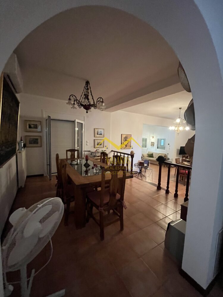
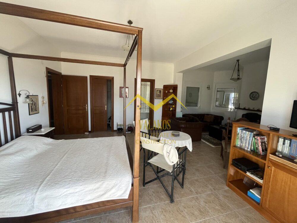
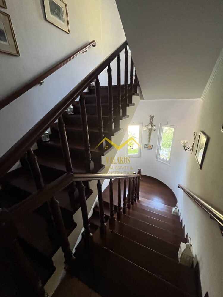
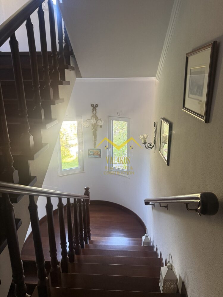
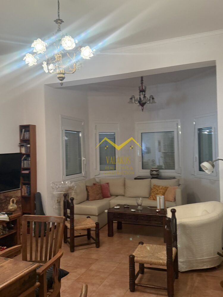
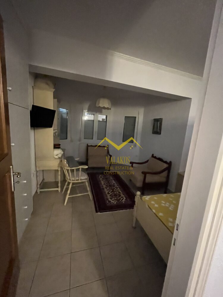
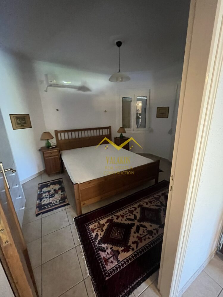
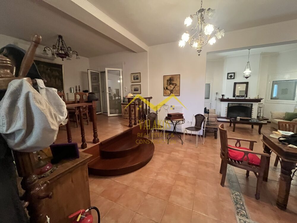
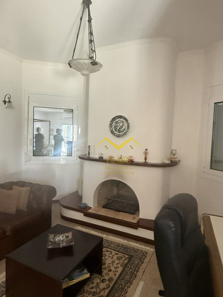
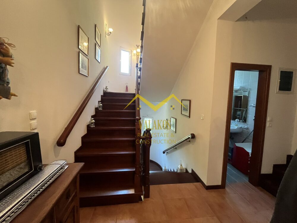
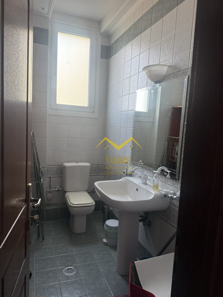
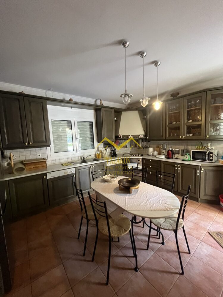
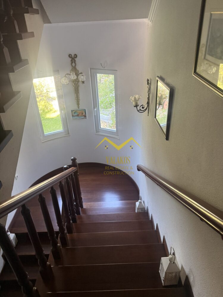
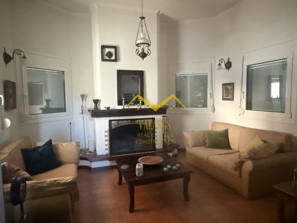
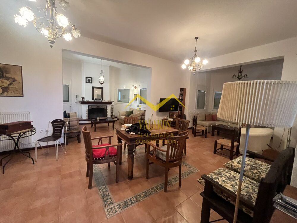
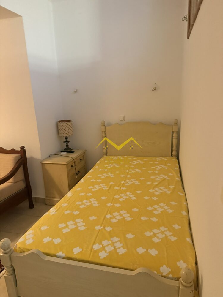
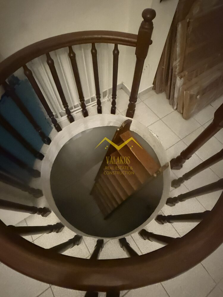
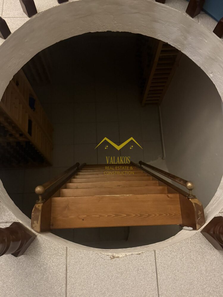
Plot of land of 5,300 sq.m. featuring:A newly built three-story house with a basement wine cellar, with a total surface area of 420 sq.m.:Top floor: 3 bedrooms, each with its own en-suite bathroom.Middle floor: Two living rooms, a dining area, a fully equipped kitchen, and a WC.Ground level: Includes an independent small two-bedroom apartment with an open-plan living room/kitchen and a bathroom—used as a guest house (located at pool level). This level also features a boiler room and a large space that can be converted into a playroom.Air conditioning is installed individually in every room.An adjacent two-story building functioning as a fully equipped winery.A swimming pool.Two (2) water drillings.Beautifully landscaped outdoor areas across 5 levels, planted with trees (ornamental trees, olive trees, citrus trees, etc.).Covered traditional ovens & BBQ area.An outdoor enclosed storage room.Two main gated driveways into the estate (located on two different levels).An automatic watering system installed across the entire plot.Location & Features:The property is located 2 km from the sea and equidistant (12 km) from both Syvota and Igoumenitsa. It offers absolute privacy, tranquility, and panoramic views. It is sold fully furnished and equipped.Selling Price: €750,000Property ID: 30667
MoreCharacteristics
- Price: € 750.000
- Price / sq.m: € 1.785,7
- Area: 420,0 sq.m
- Type: Villa
- Floor: Ground floor
- Const.Year: 1994
- Parking: 2
- Heating: Autonomous
- Energy Performance Certificates (EPC): G
Interior
- Bright
- Elevator
- Furnished
- Fireplaces
- Loft
- Reception
- Painted
- Flooring type : Granite tile
- Luxurious
- Air conditioning
- Playroom
- Underfloor heating
- Electric car charging
- Alarm
- Solar water heater
- Security door
- Painted
External Features
- Parking
- Access for people with disabilities
- Garden
- Pool
- Barbeque
- Corner
Construction
- Apartment
- Neoclassical
- Newly built
- Renovated
- Penthouse
- Cave
- Preserved
Suitable for
- Student
- Professional use
- Clinic
- Investmet
Map
Similar Properties
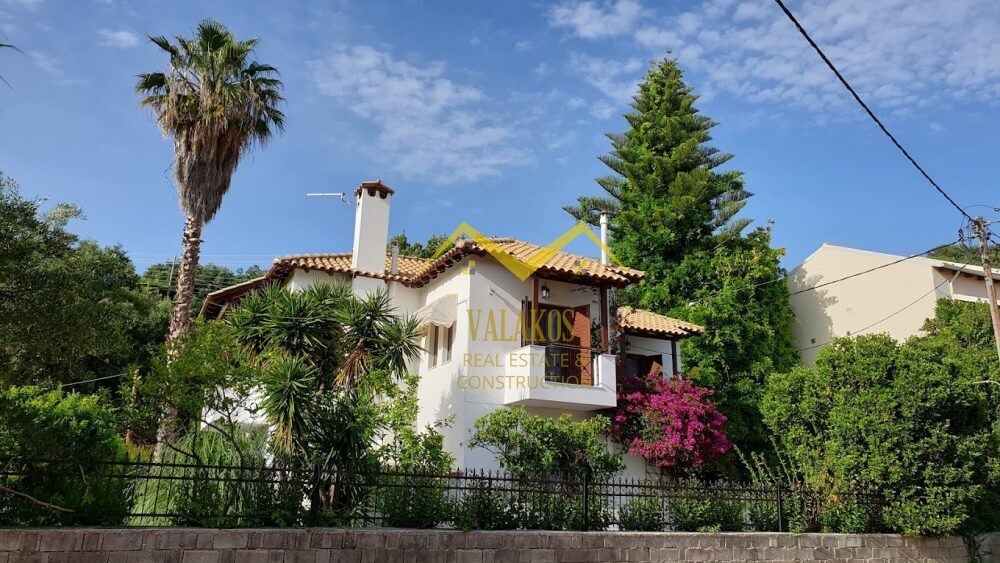
(for sale) Residential Bu...
Thesprotia Prefecture - Sivota - Center .....- 200,0 m2
- 4 Bedrooms
- Autonomous Heating
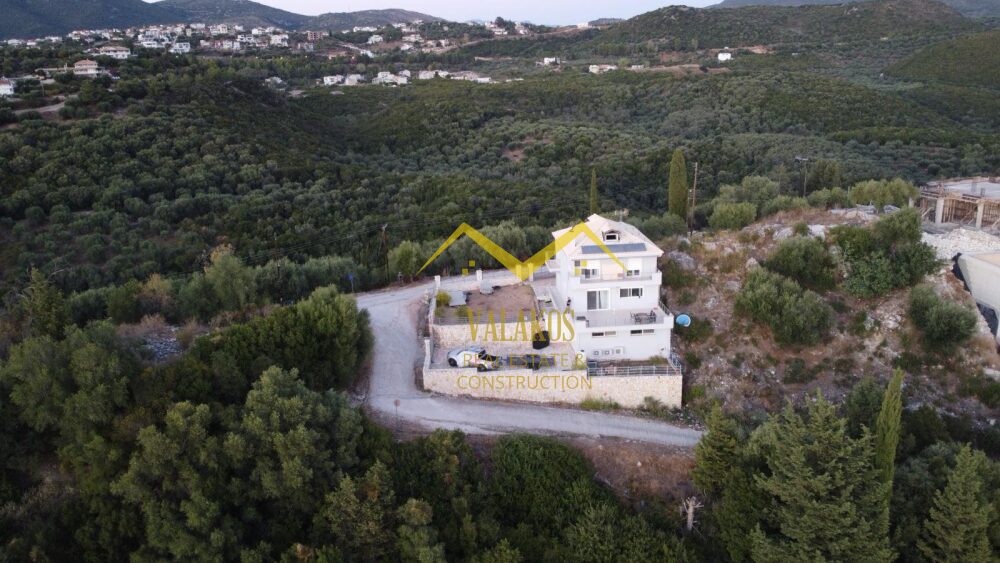
(for sale) Residential De...
Thesprotia Prefecture - Perdika - Arillas .....- 400,0 m2
- 5 Bedrooms
- Autonomous Heating
 Click2Call
_page-0001-thumbnail.jpg) |
||||||
|
||||||
|
||||||